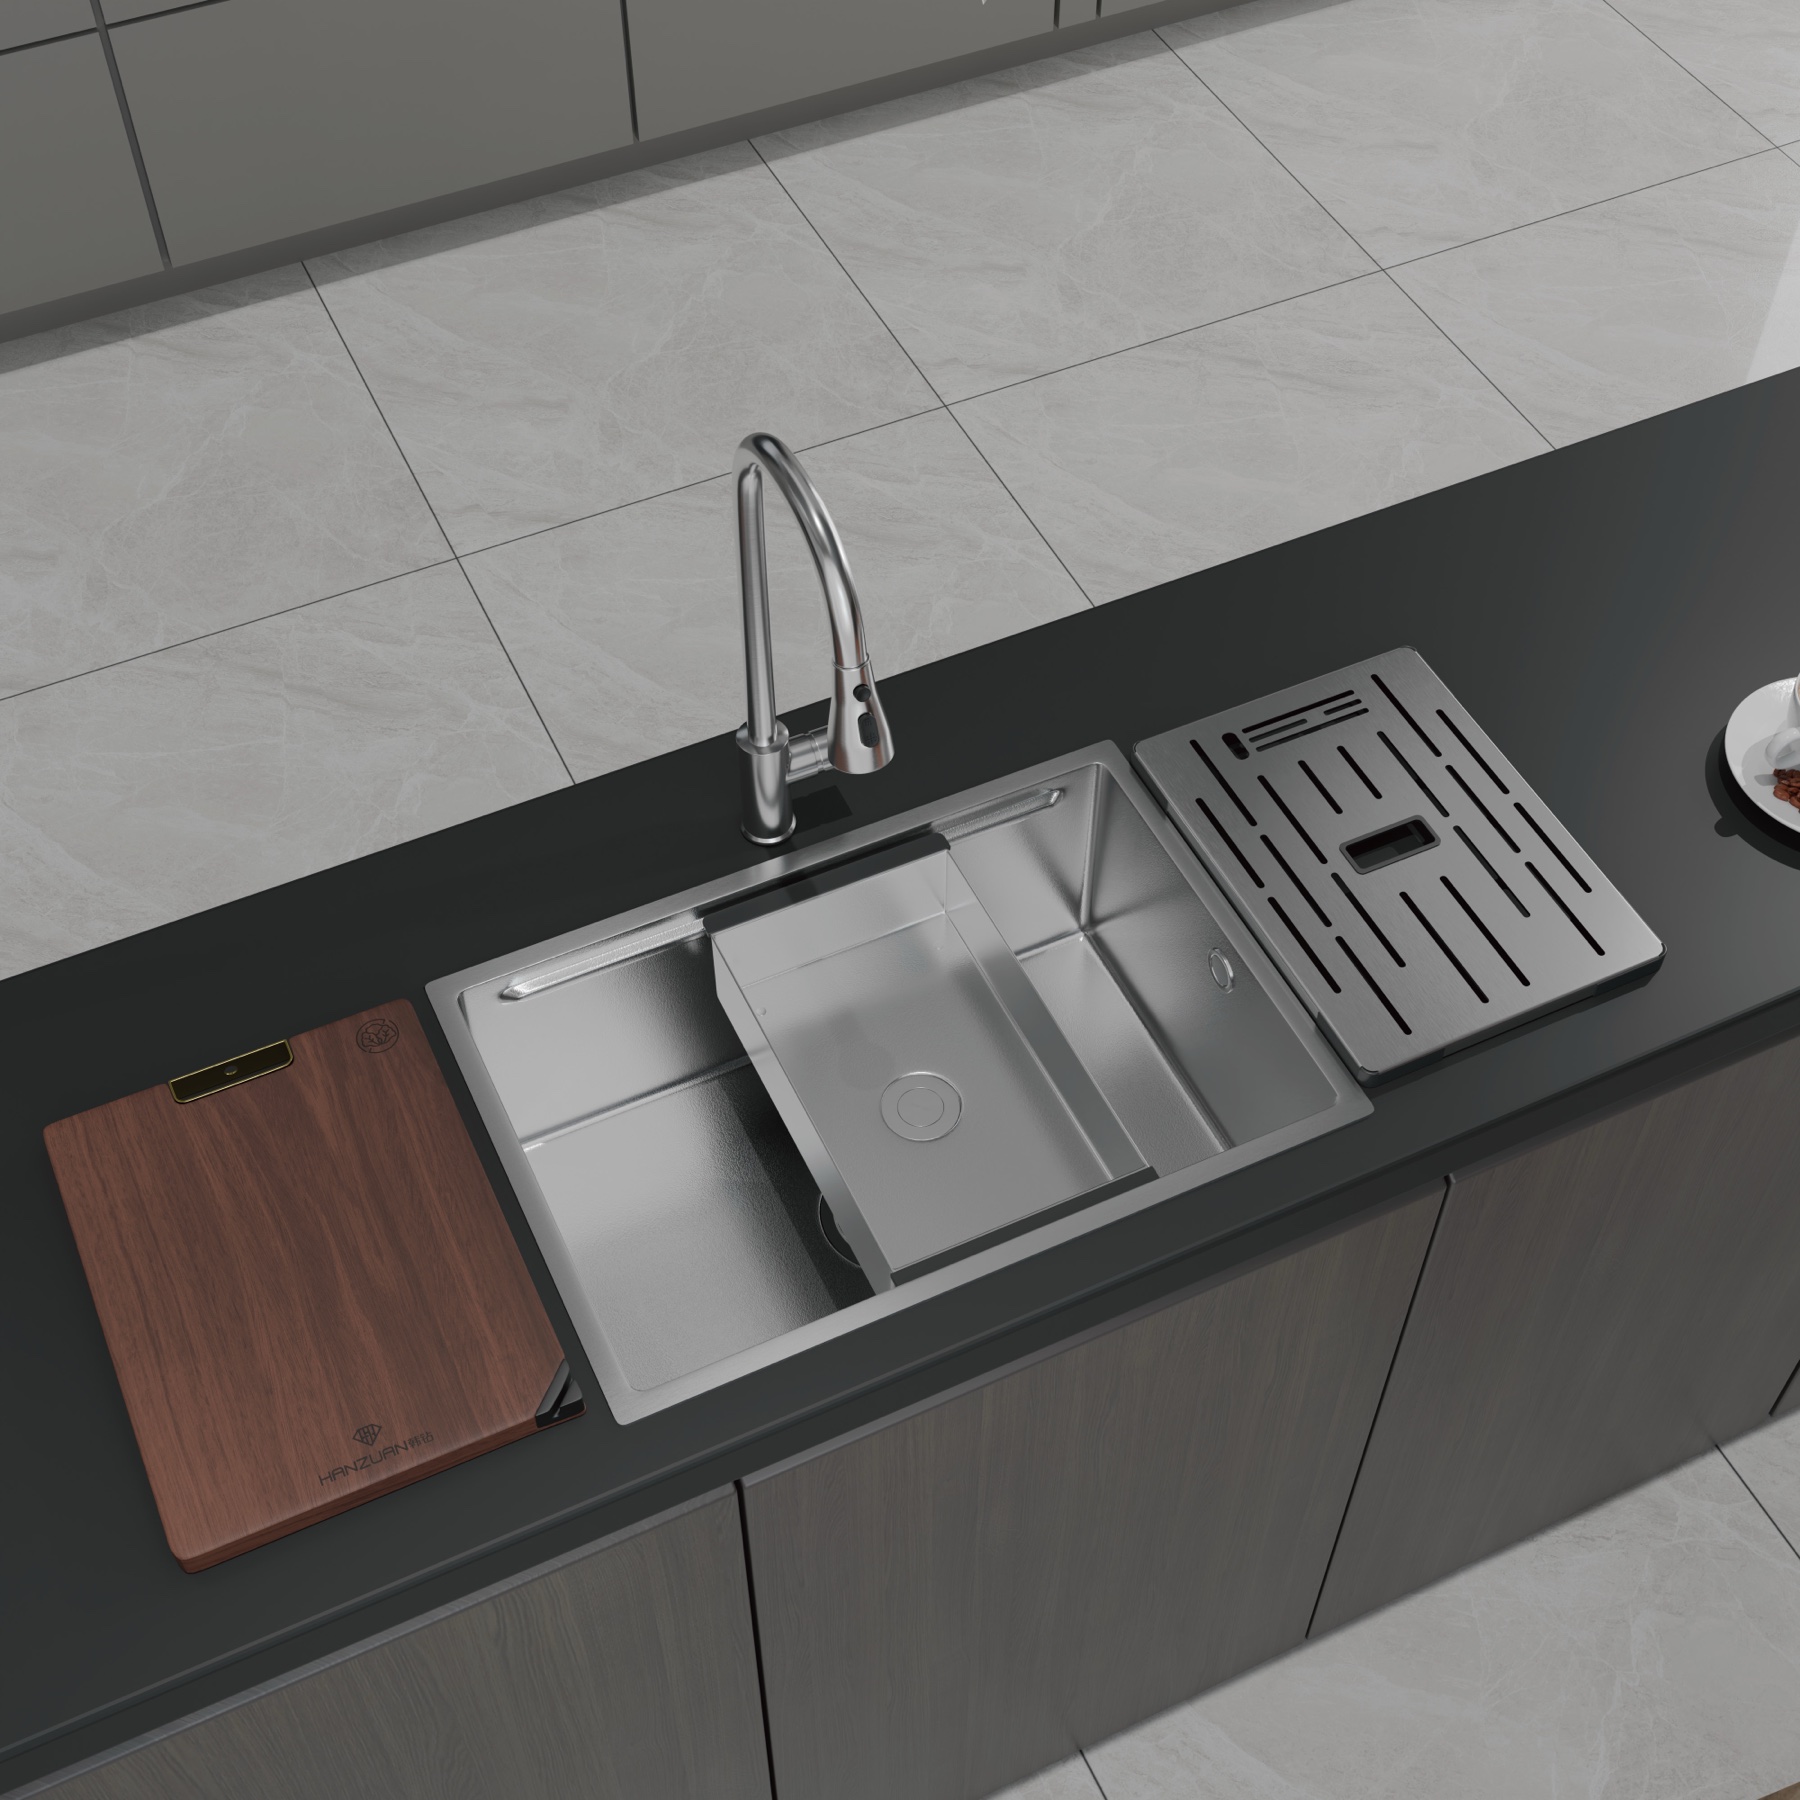
Concept visualization from the supplied product PDF. Confirm the final model, installation method and included accessories before ordering.
The short answer
Choose the 380 mm format when the priority is the smallest countertop footprint and one task at a time. Choose 480 mm when a project needs a more balanced wash-and-prep area without moving to the largest size. Choose 580 mm when the buyer wants the widest working zone and more room to arrange movable components.
All three supplied graphics show a 400 mm front-to-back dimension and a 220 mm bowl depth. The width changes from 380 to 480 to 580 mm. That makes width—not depth—the clearest first decision for this series.
Three sizes, one workstation idea
| Visible format | Shared dimensions shown | Practical positioning to evaluate | Buyer must still confirm |
|---|---|---|---|
| 380 mm | 380 × 400 mm; 220 mm bowl depth | Compact bar, beverage, mobile or space-limited kitchen zone | Cutout, cabinet, drain and accessory operating clearance |
| 480 mm | 480 × 400 mm; 220 mm bowl depth | Balanced compact wash-and-prep station | Usable bowl dimensions and simultaneous accessory fit |
| 580 mm | 580 × 400 mm; 220 mm bowl depth | Widest work zone in the supplied range | Cabinet width, plumbing clearance and full accessory layout |
These are planning positions, not universal installation claims. Cabinet construction, countertop material, mounting method and plumbing route can change whether a nominal size fits a real project.
380 mm: prioritize the footprint
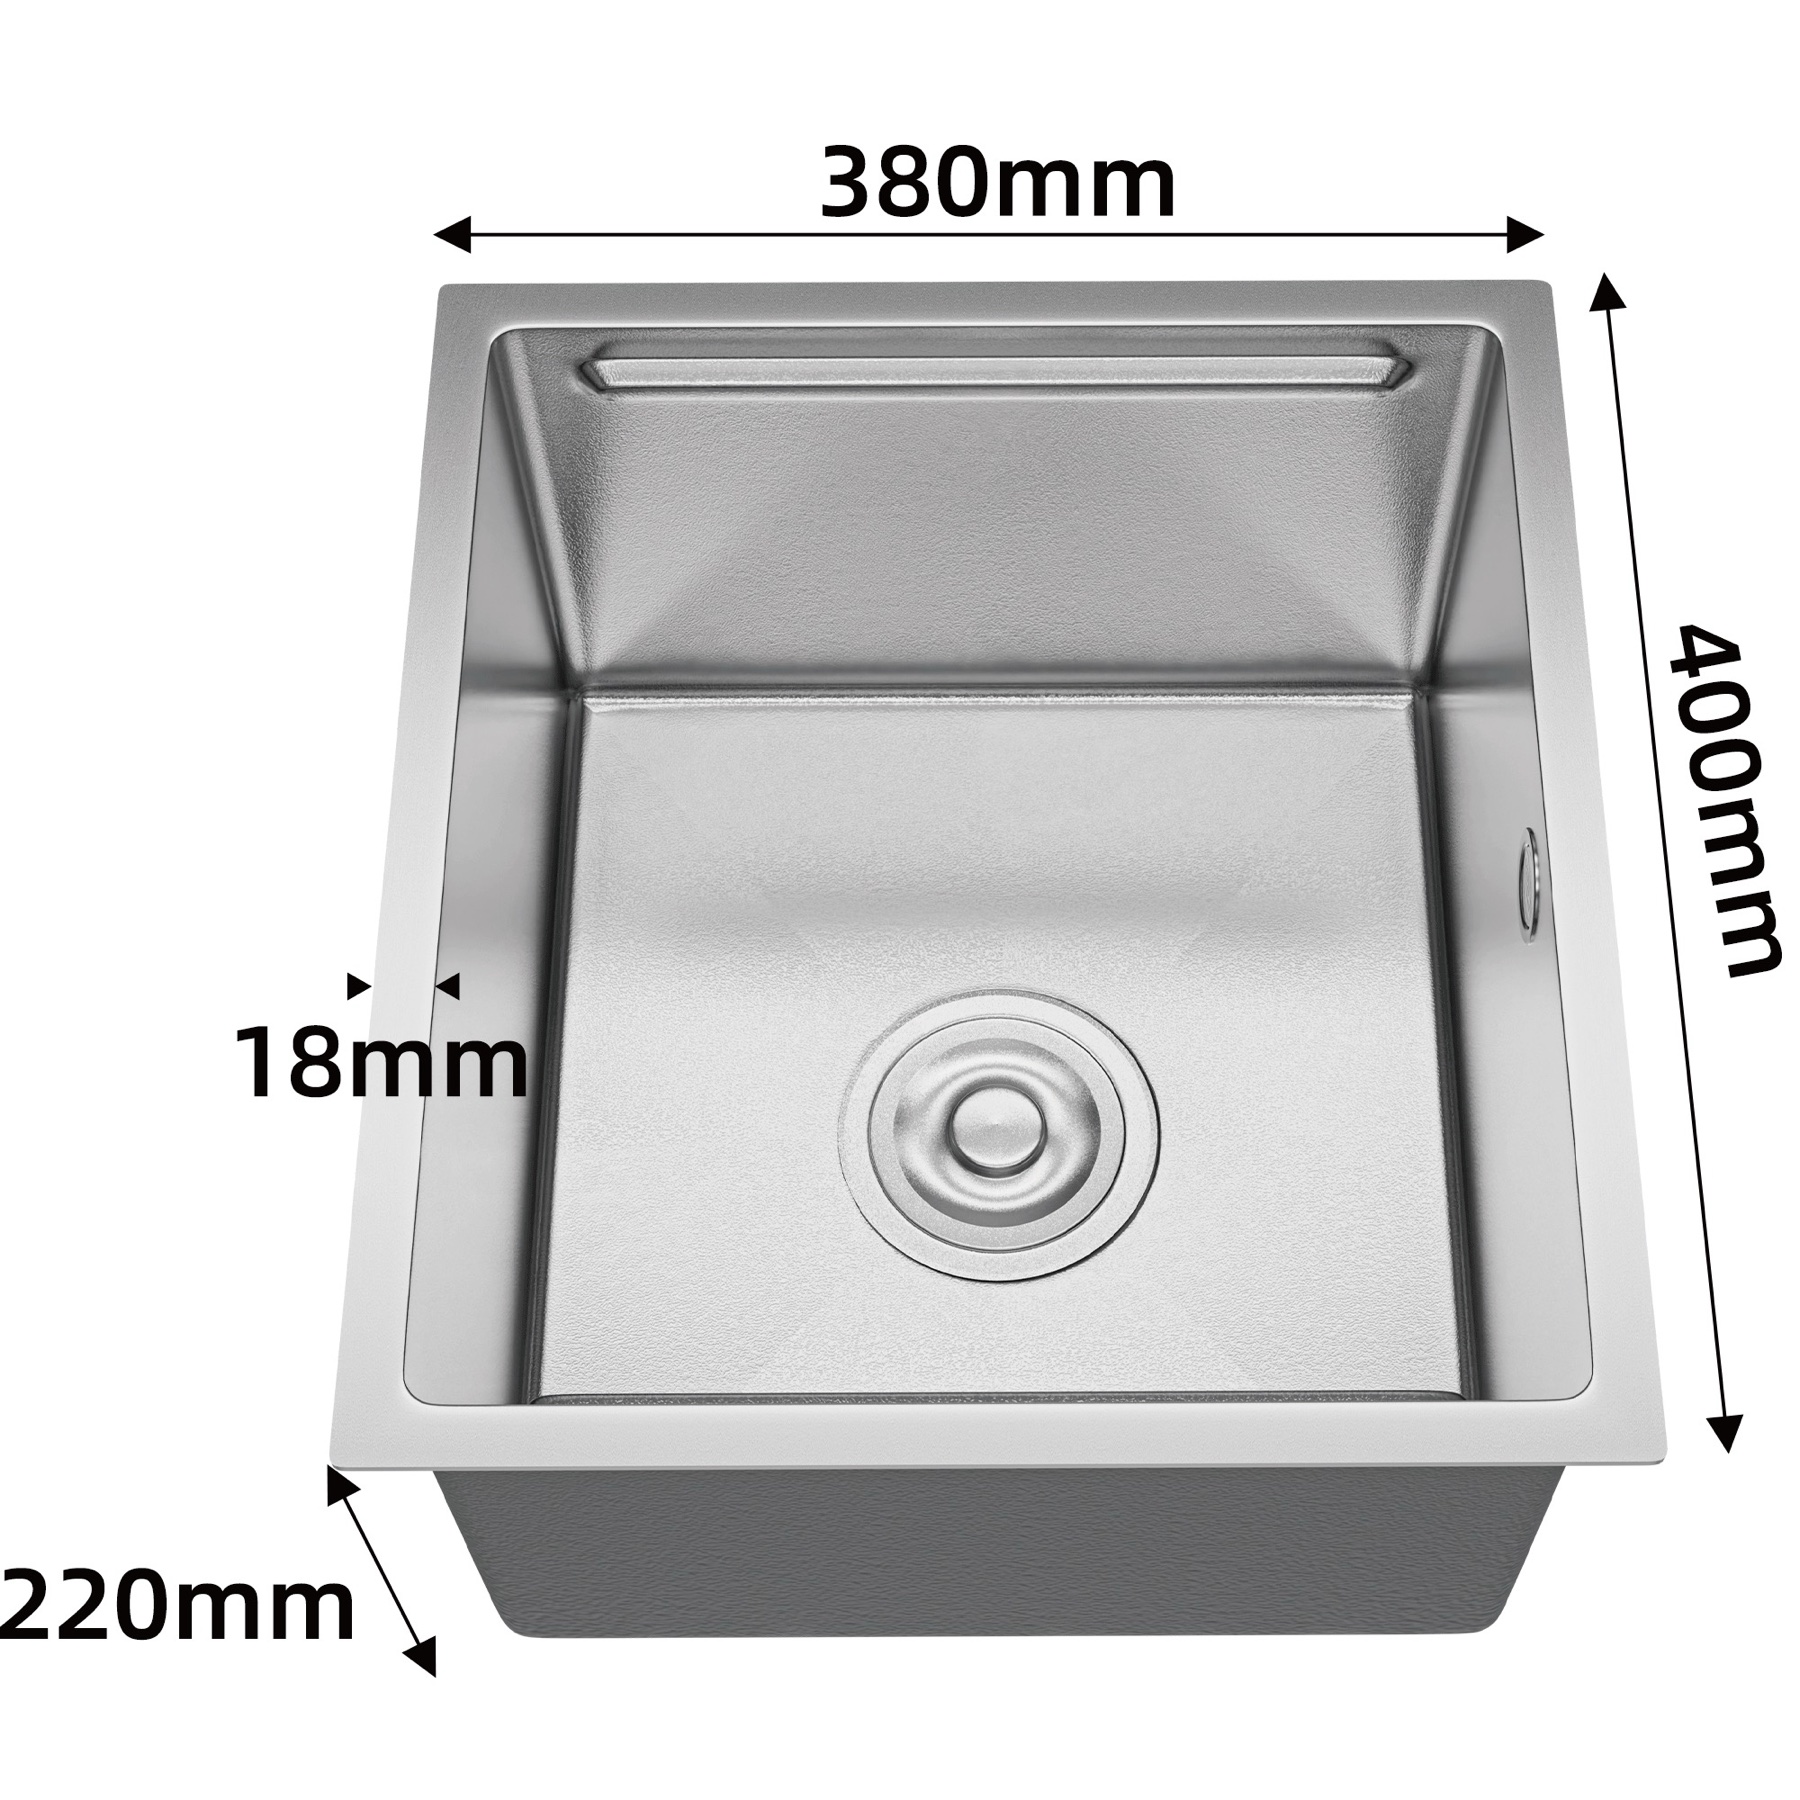
The 380 mm model is the narrowest of the three. It is the strongest starting point when a buyer needs to protect surrounding countertop space or build a compact secondary wash zone.
The supplied scenes show the bowl being covered by a wooden board or slotted work surface. This illustrates a useful compact-kitchen idea: the sink zone can change between washing and temporary work-surface modes. Buyers should test how easily the cover is removed, where it is stored during washing and how much of the bowl remains accessible when another component is in place.
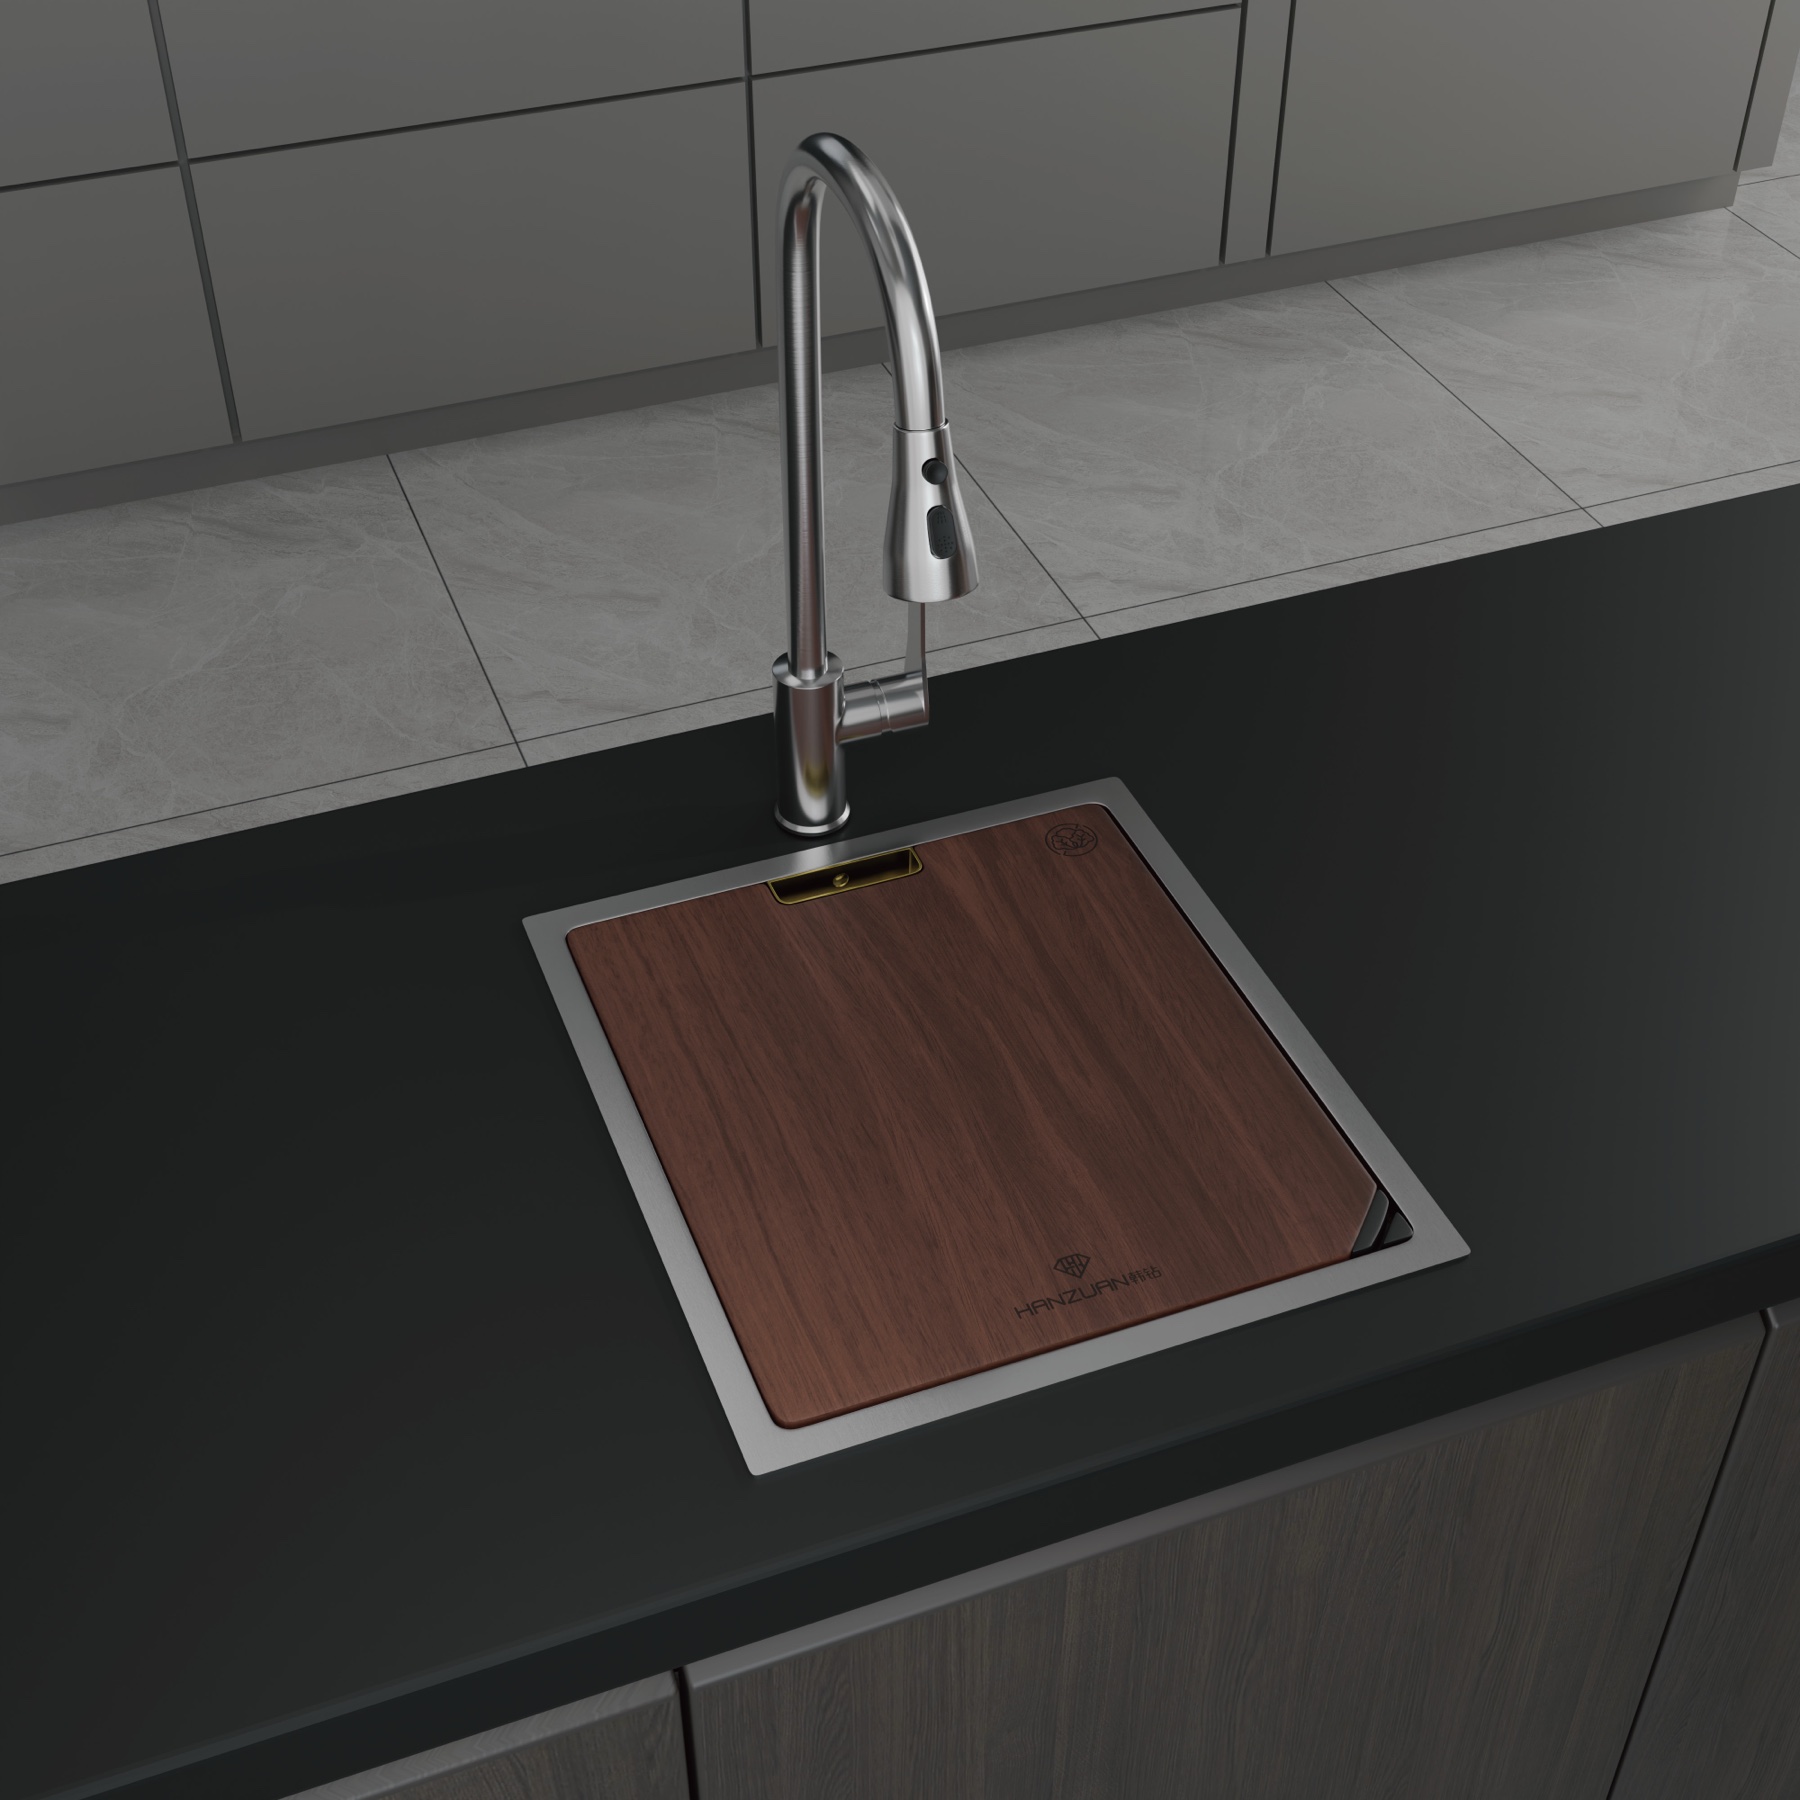
For a 380 mm sample, focus on usable bowl space, faucet reach, accessory stability and the clearance required to lift or slide each component. Do not assume that a small nominal width automatically fits an RV, bar cabinet or mobile unit without a controlled drawing.
480 mm: balance washing and preparation
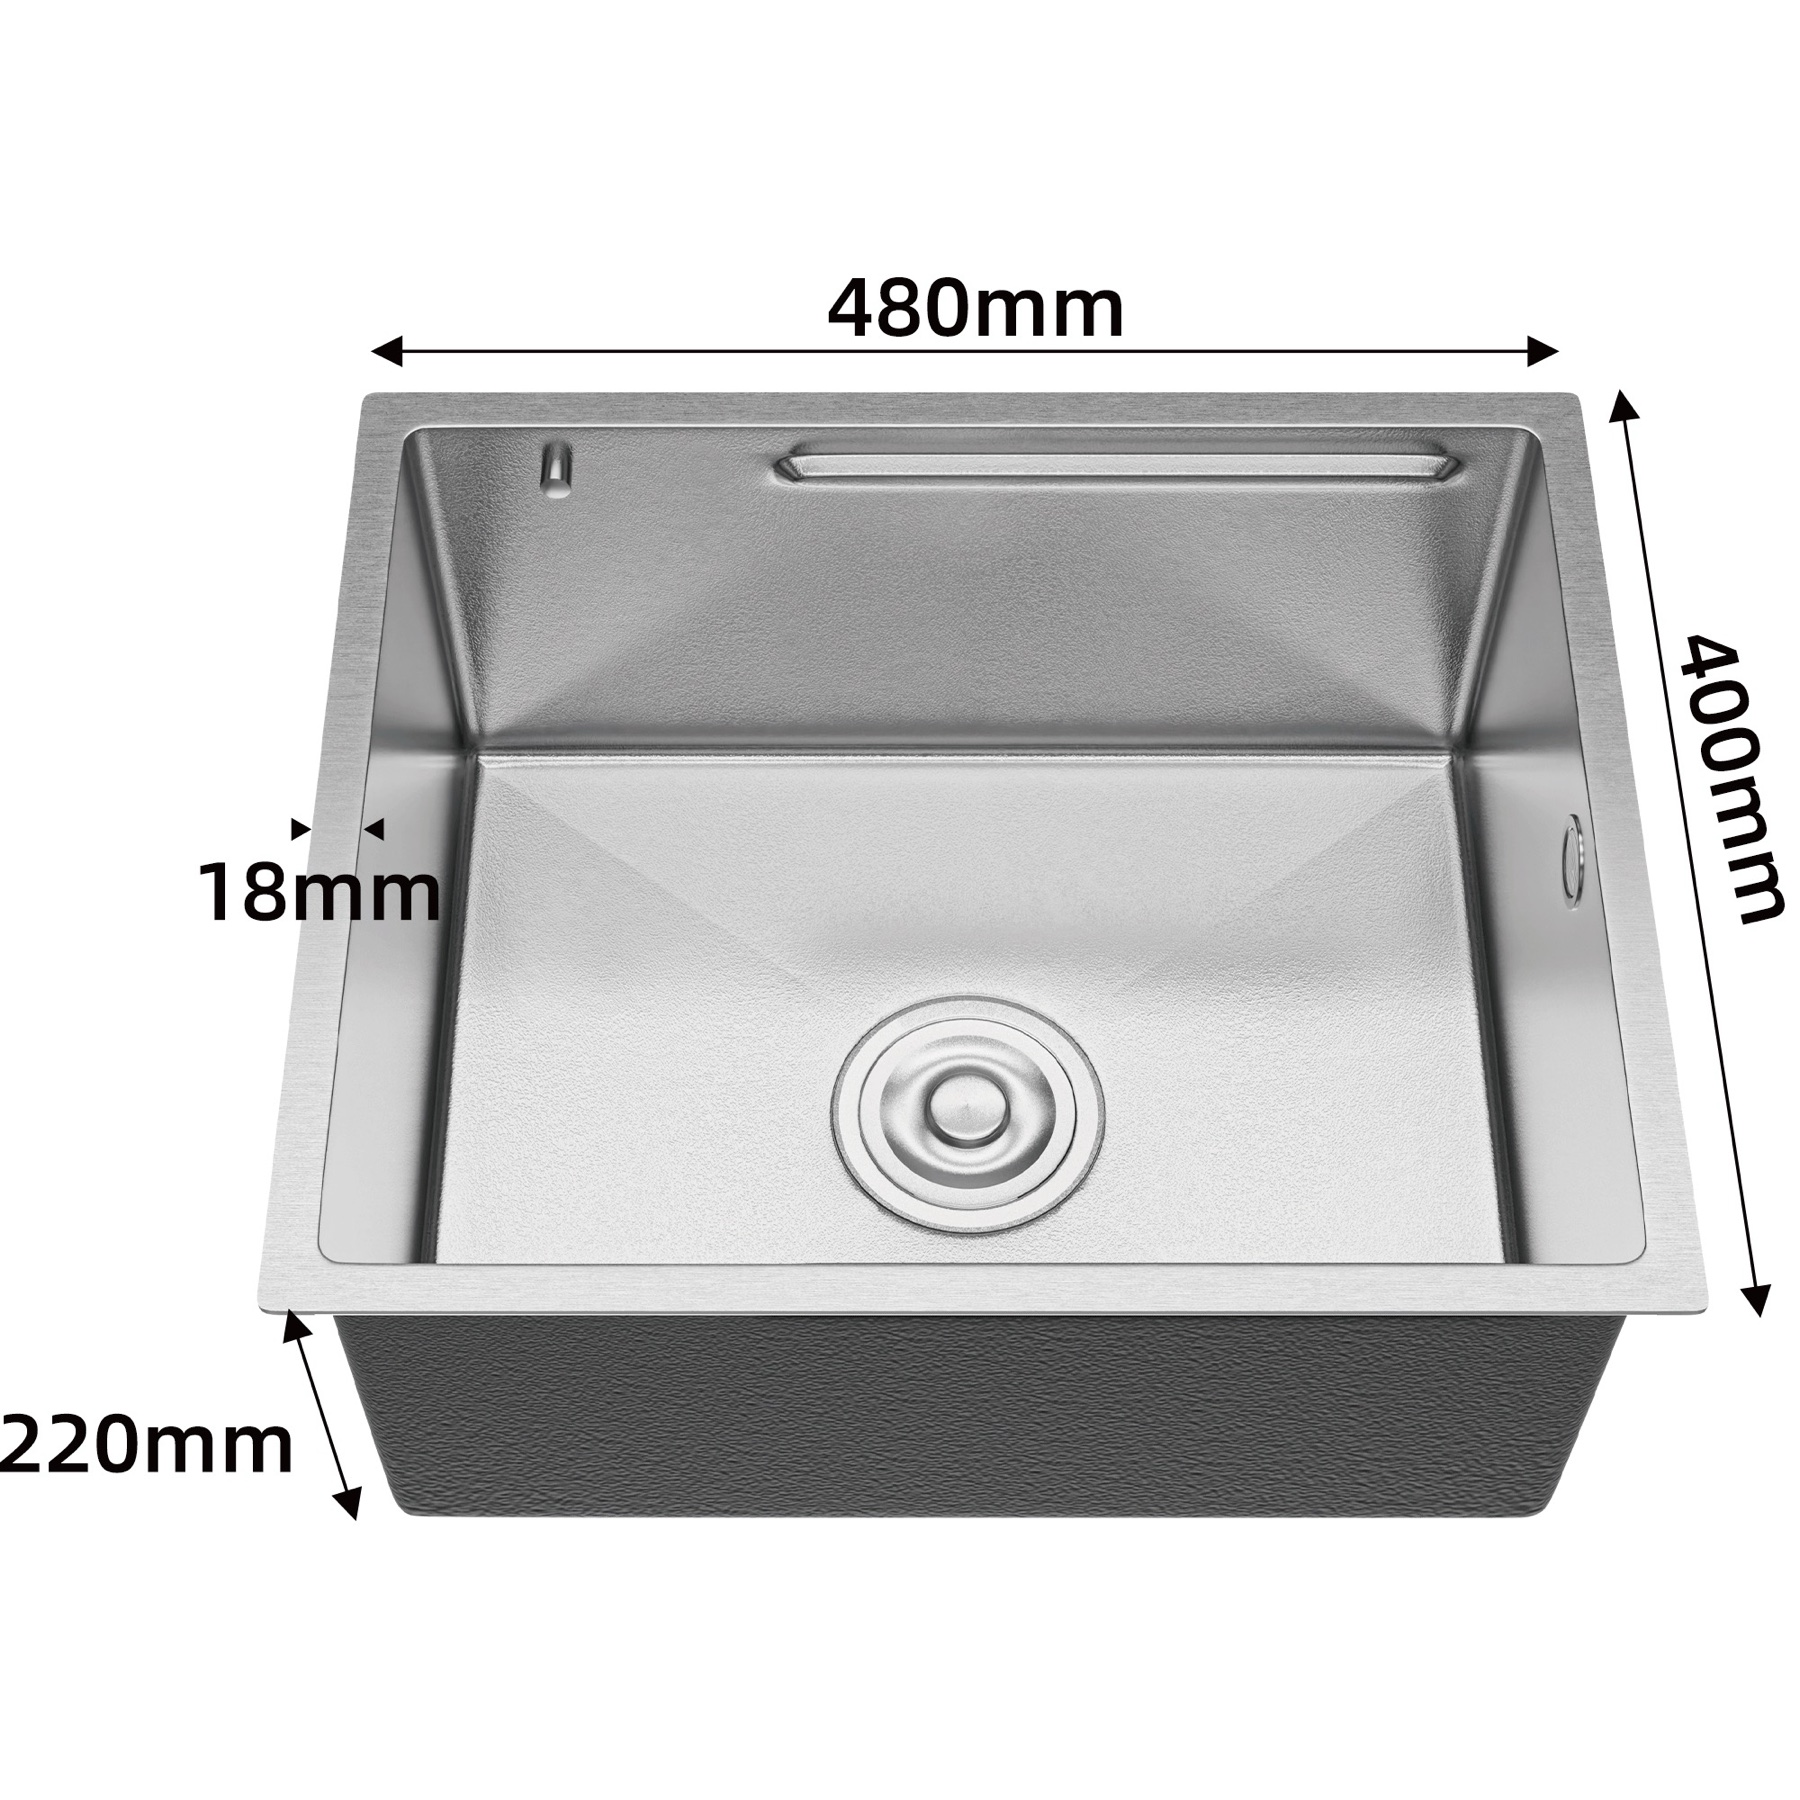
The 480 mm model adds 100 mm of width over the smallest format while retaining the same displayed 400 mm front-to-back dimension and 220 mm depth. That extra width can make it easier to separate a washing area from a board or draining surface.
In the supplied concept, the movable inner basin and slotted surface can be arranged across the sink zone while the wooden board is placed beside the bowl. This makes the 480 mm format a practical middle option for buyers who want workstation functionality but do not need the full 580 mm width.
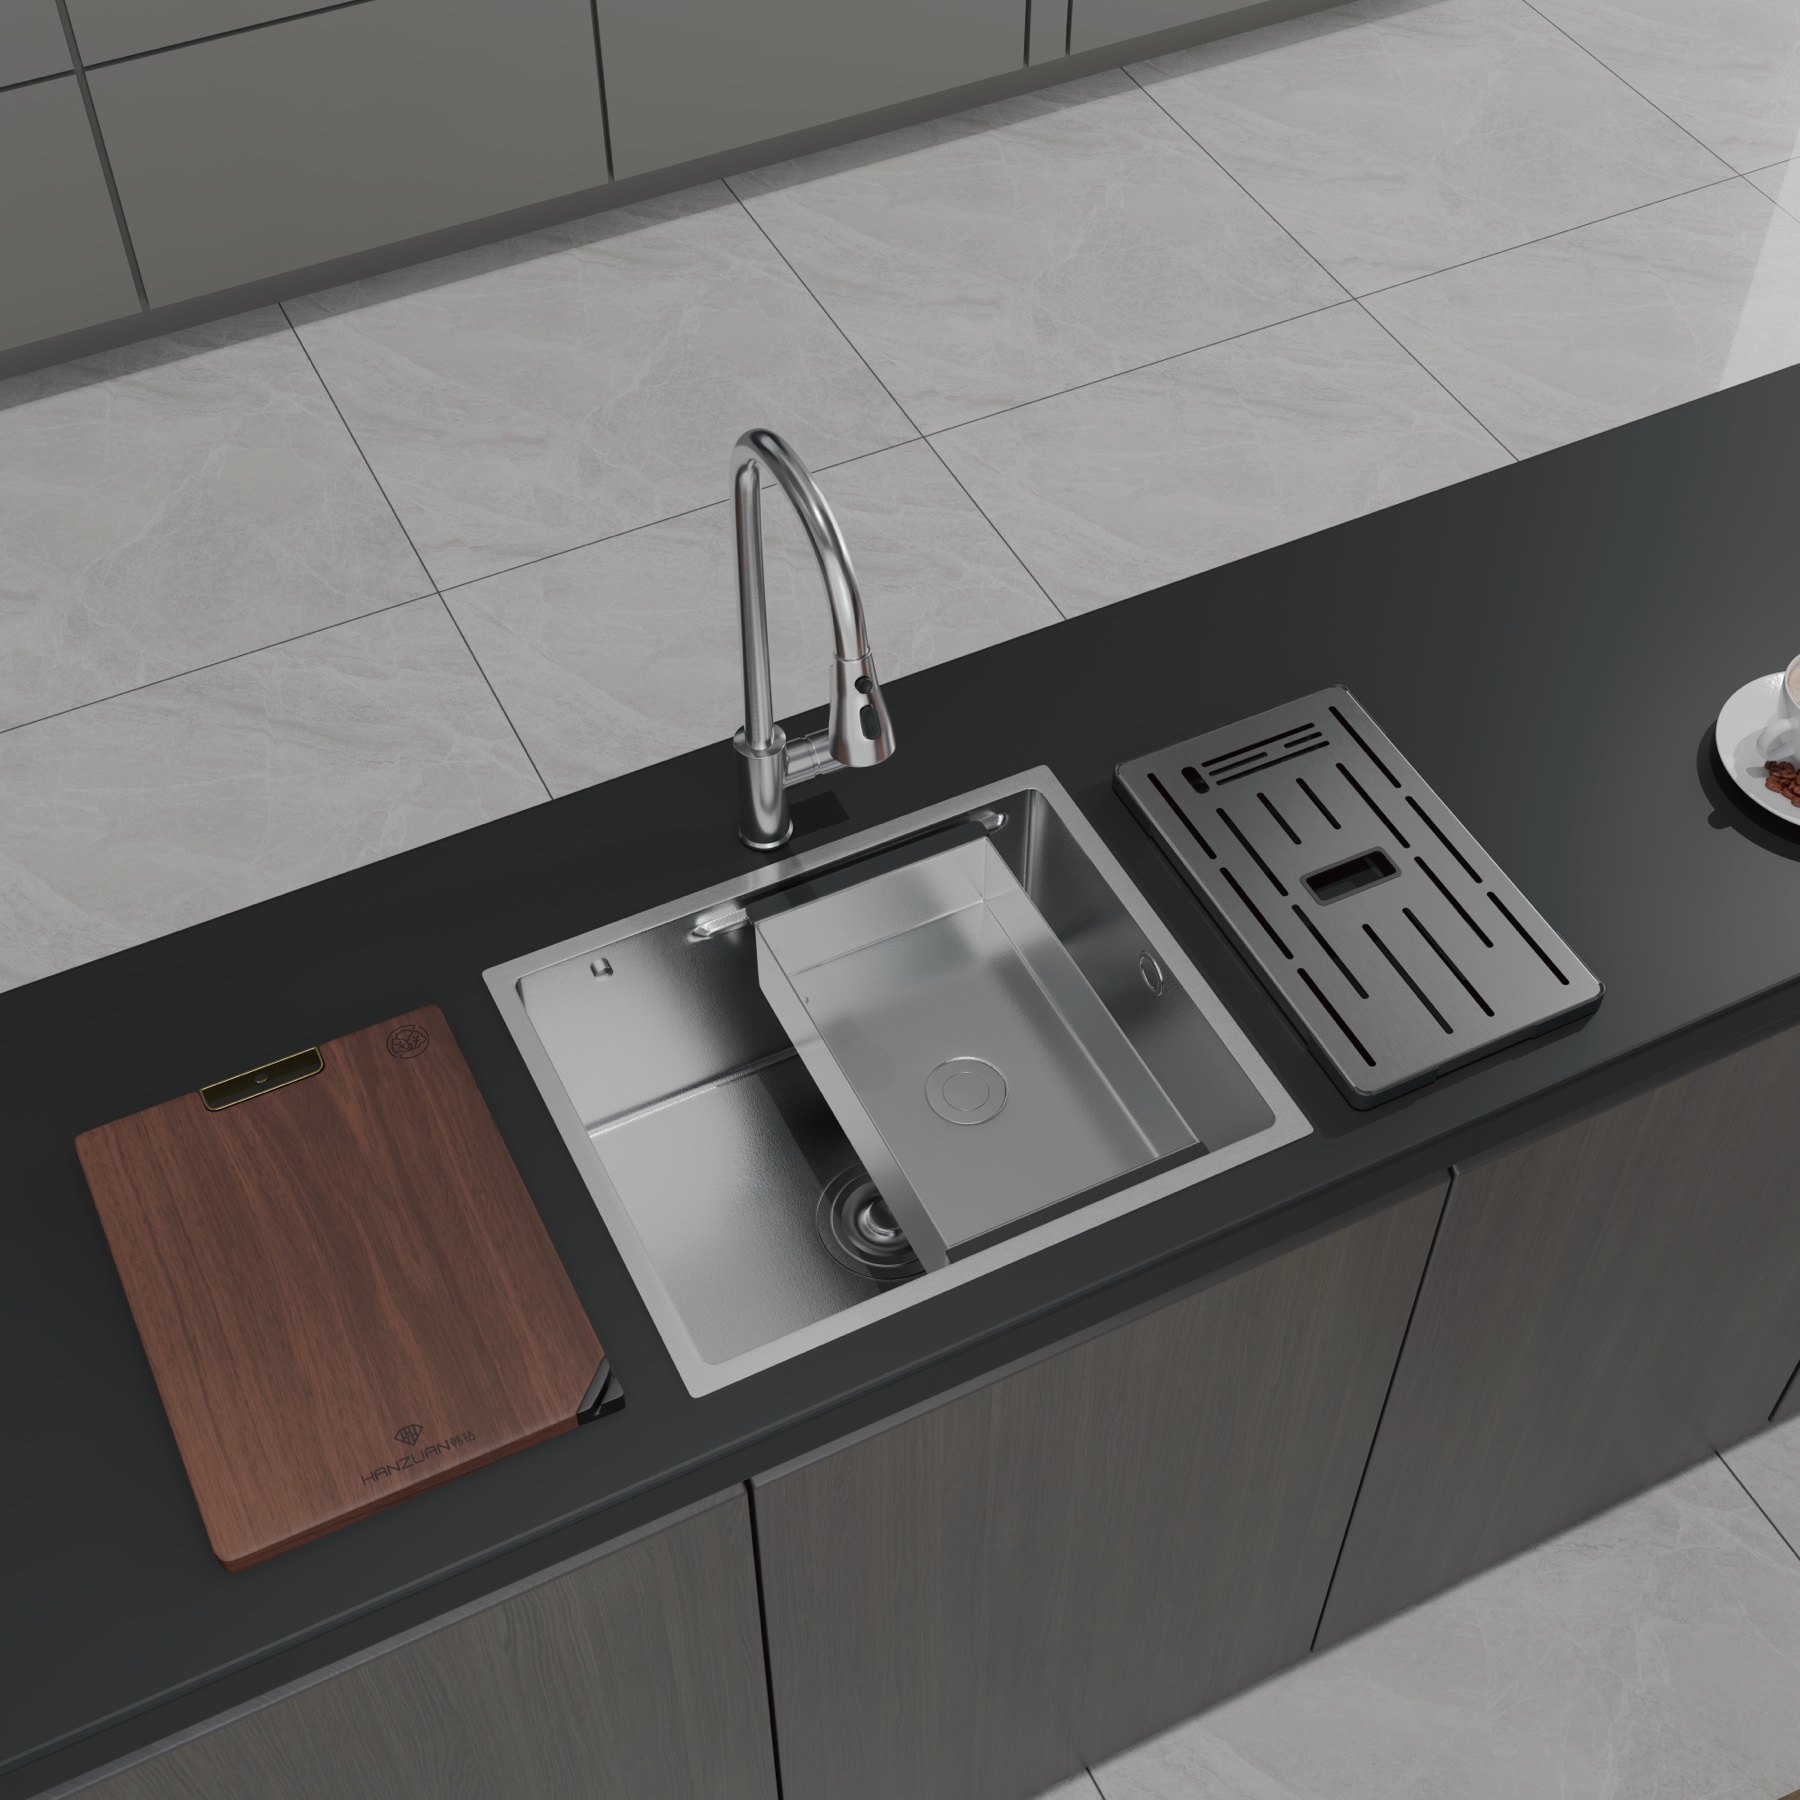
Sample approval should check whether the accessories can be used in the intended sequence, whether their corners sit securely, and whether the remaining opening is large enough for the target tasks. The concept image alone does not establish load capacity, drainage speed or package contents.
580 mm: maximize the working zone
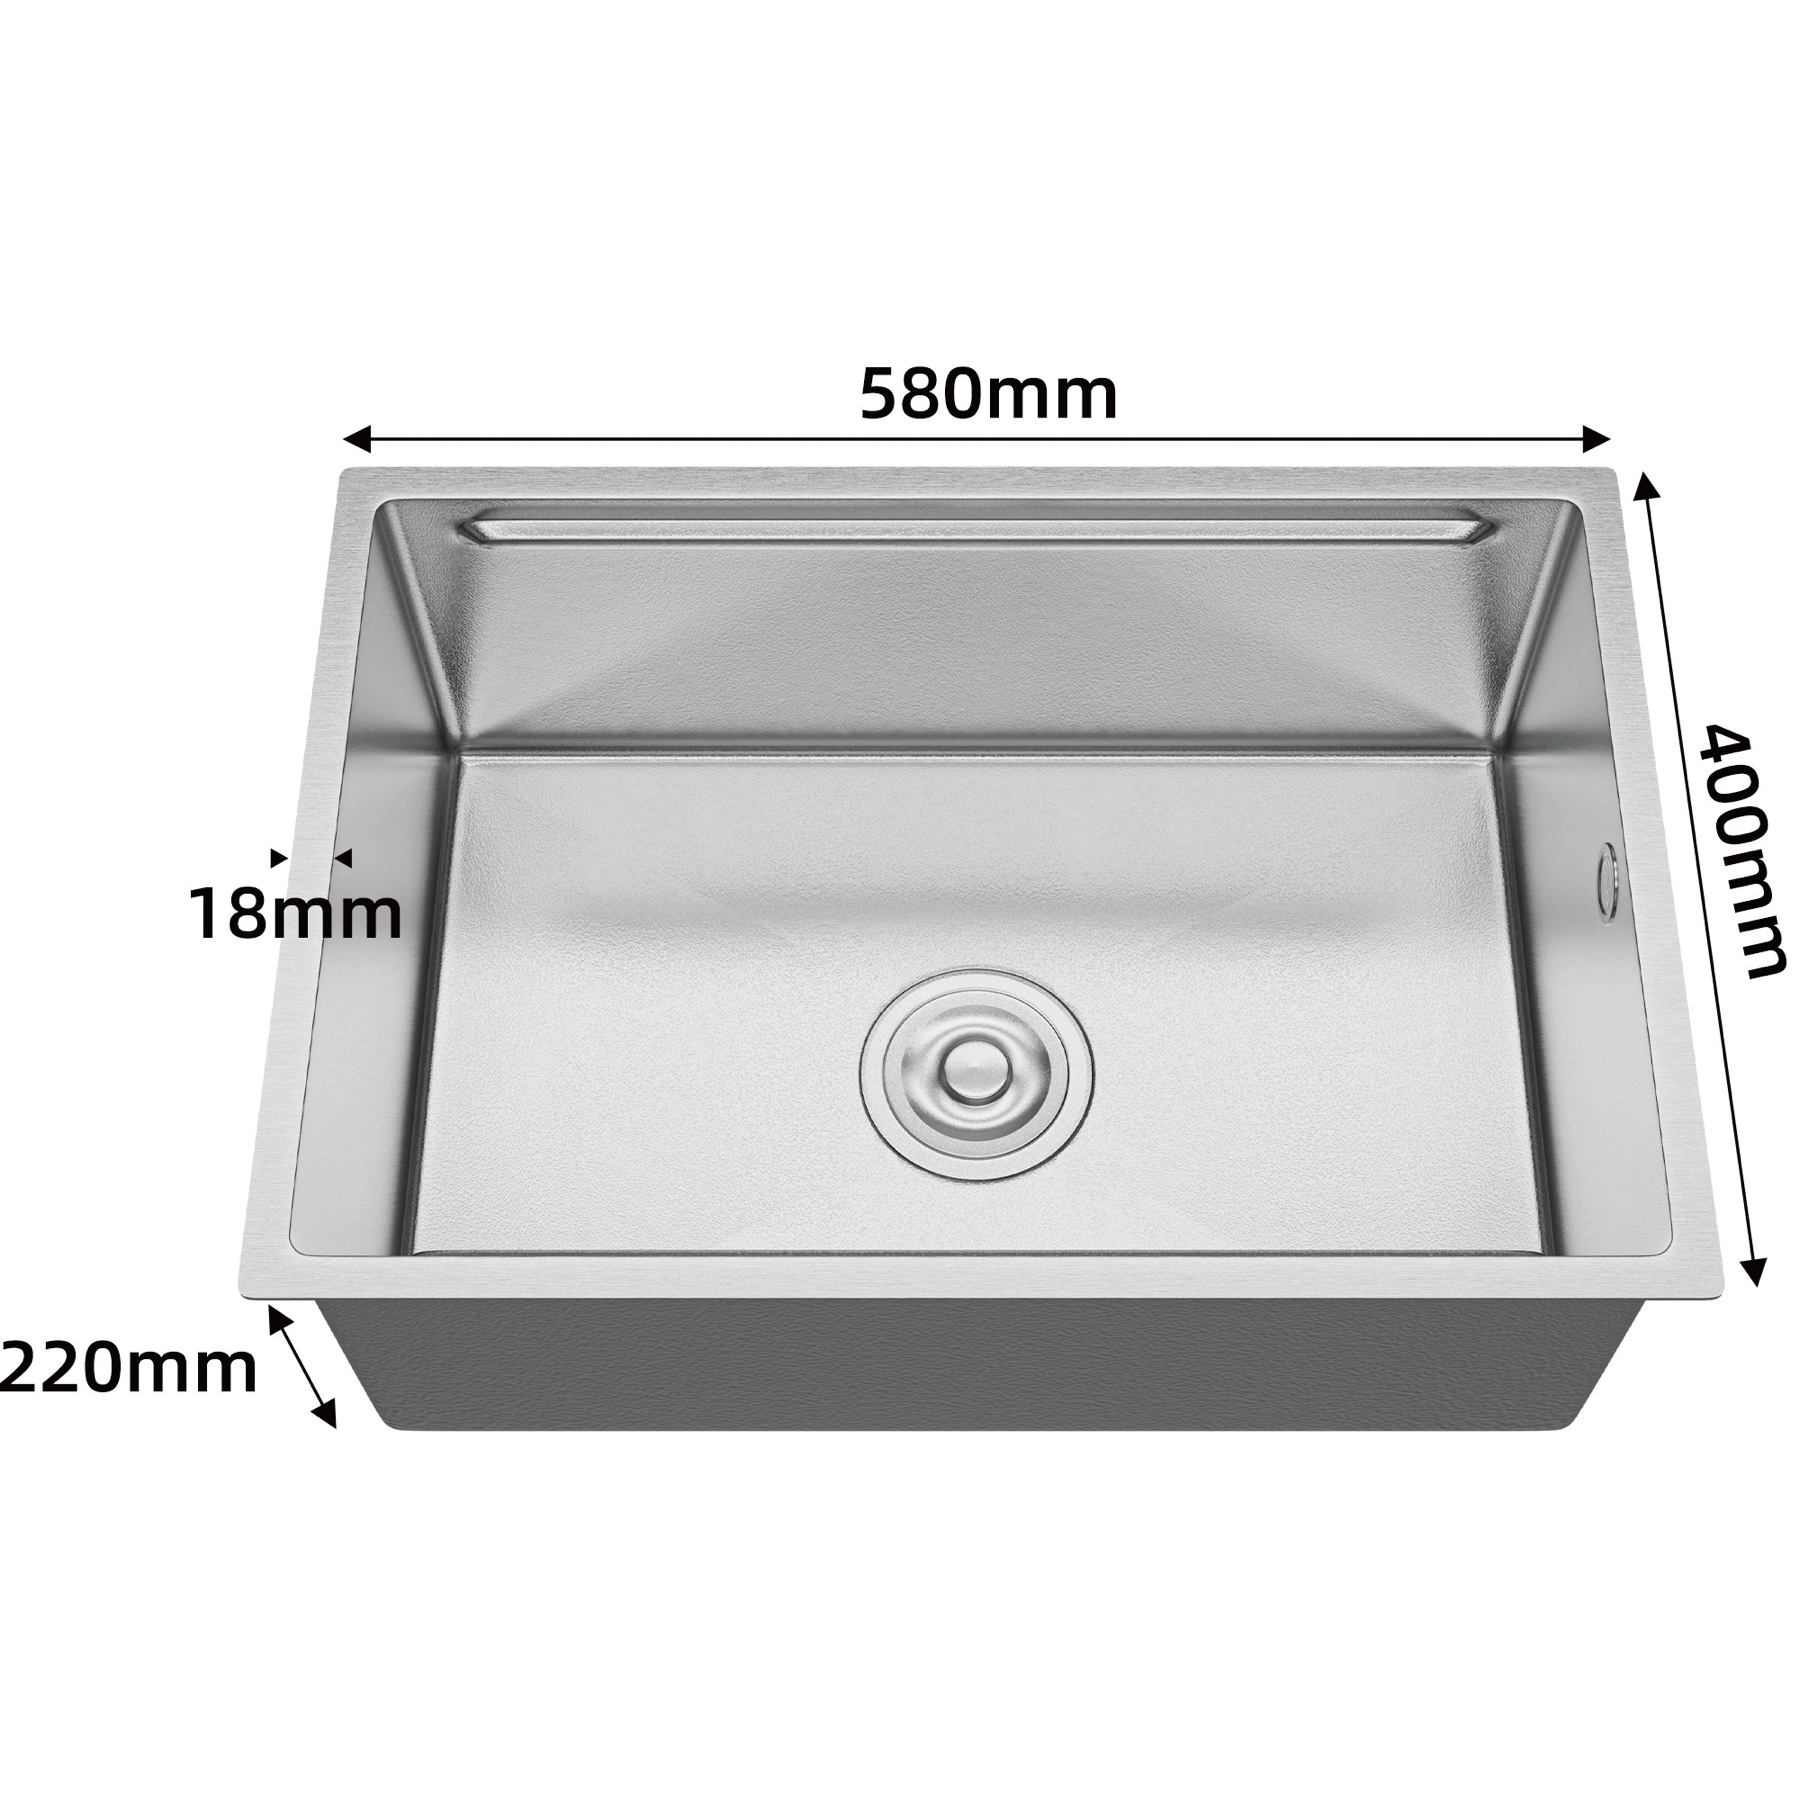
The 580 mm model is the widest configuration shown. Its main planning advantage is room: a buyer can evaluate a broader wash–prep–drain layout and more flexible positioning of the inner basin, board and slotted surface.
This does not mean every accessory should be used at once. A useful sample test is to map the real task sequence—washing ingredients, preparing them, draining utensils and clearing the sink—then record which components remain on the sink and which need nearby storage.
The larger format also makes cabinet and plumbing coordination more important. Request the cutout, rim profile, drain position, minimum cabinet requirement and under-counter clearance before approving a countertop plan.
What the supplied PDF confirms—and what it does not
The PDF identifies the range as 316L and shows three size graphics, a sink bowl, a wooden board, a slotted work surface and a removable inner basin. It also shows an 18 mm feature at the side of each bowl graphic, but the document does not define whether this is a ledge, rim or another interface measurement. Buyers should not use that value as an installation instruction until it is defined on a controlled drawing.
The PDF does not provide:
- steel thickness or material test evidence;
- cutout dimensions or mounting method;
- minimum cabinet sizes;
- finished tolerances;
- drain and plumbing specifications;
- confirmed accessory materials or package quantities;
- load, scratch, corrosion, drainage or sound test results;
- certification, capacity, MOQ, lead time or warranty terms.
For bulk sourcing, request model-specific documentation before repeating any of these points in a catalogue, quotation or marketplace listing. The supplied title supports the 316L product designation, but a buyer should still obtain a material declaration for the ordered model and production batch.
A simple B2B size-selection process
- Lock the available cabinet and countertop envelope. Record the maximum exterior width, front-to-back space, plumbing obstacles and installation method.
- Define the task density. Decide whether users need one compact task zone, a balanced wash-and-prep area or the widest multi-component layout.
- Choose a provisional width. Start with 380, 480 or 580 mm based on the available space and task sequence.
- Request the controlled drawing. Confirm the cutout, rim, drain, tolerances and minimum cabinet before releasing countertop work.
- Approve the physical sample. Test accessory fit, movement, cleaning access, finish appearance and packaging with the exact quoted configuration.
For broader sourcing checks, see the 316L vs 304 stainless steel sink guide, the workstation sink accessory guide and the workstation sink order checklist.
Frequently asked questions
Are 380, 480 and 580 mm cutout dimensions?
No. They are the widths shown on the supplied product graphics. Use a controlled installation drawing—not the marketing image—to define the countertop cutout.
Do all three sinks have the same depth?
The supplied graphics show 400 mm front to back and a 220 mm bowl depth for all three formats. Finished tolerances and drain geometry still require confirmation.
Is every pictured accessory included?
The PDF shows a wooden board, slotted work surface and removable inner basin, but it does not define the standard package. The quotation should list every included and optional component by part number.
Which size is best for an RV or bar?
The 380 mm format has the smallest displayed footprint, but suitability depends on cabinet construction, mounting, plumbing, vibration control and accessory storage. Confirm those interfaces for the specific project.
How should a buyer verify the 316L claim?
Request a model-specific material declaration and agree on any required inspection or test evidence before ordering. A PDF title or general company certificate should not replace order-level material control.
Final recommendation
Treat this as one workstation platform with three task densities: 380 mm for footprint efficiency, 480 mm for balance and 580 mm for the broadest working zone. Use the supplied dimensions to shortlist a format, then use controlled drawings, a physical sample and an itemized accessory package to approve the order.
Send AOSINK your cabinet envelope, countertop type, installation preference, plumbing constraints and required accessories. The response should separate confirmed specifications from items pending engineering or sample approval.
Source disclosure: This article is based on the user-supplied 316l(3).pdf, reviewed August 3, 2026. All product and kitchen images are concept visuals from that file. They are not presented as customer-project photographs or laboratory evidence.
No responses yet